
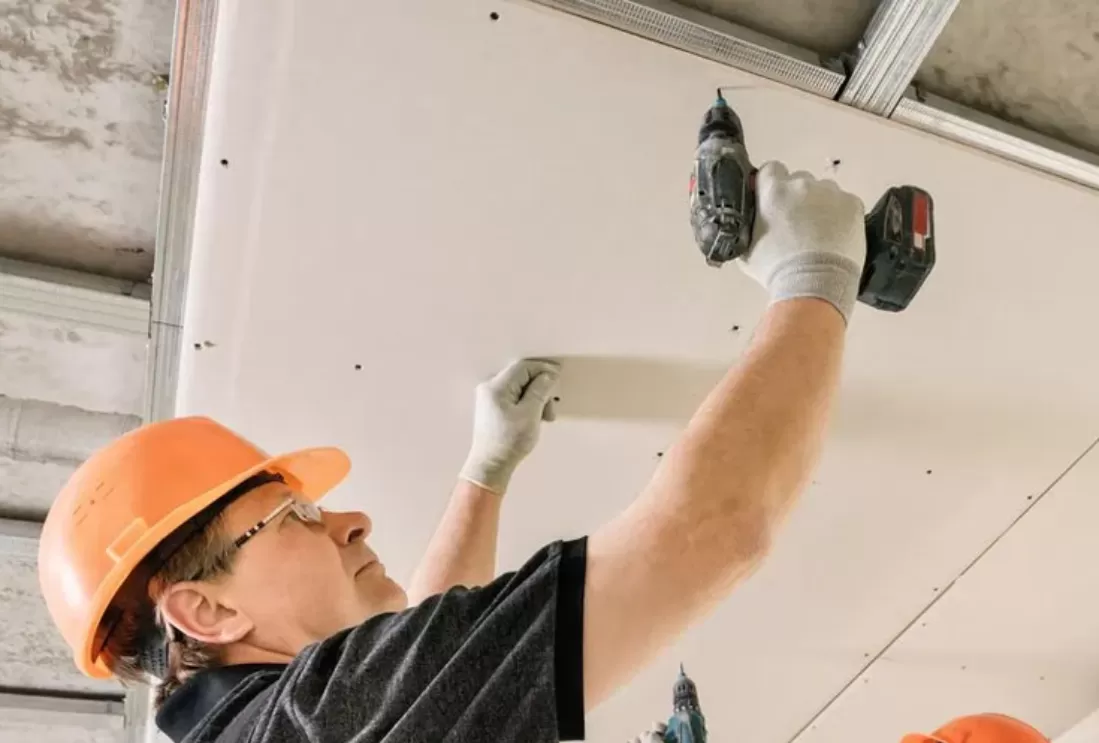
Understanding Gypsum Channel
I plus one supplies gypsum channel in Kannur and accepts enquiries for related installation services. This guide covers coordinating the metal framework behind a gypsum finish. Whether you are buying materials for your own contractor or discussing supply with installation, a clear specification is the best starting point. Share your project requirements with our team at Chalad so the material choice, quantities and work involved can be discussed together.
Gypsum channel is a broad trade description for metal sections used within board systems. A ceiling and a partition can need different profiles, and even similar-looking sections may not perform the same role. Identify the proposed assembly before comparing channel quantities or prices.
Where it fits in your project
Ceiling enquiries can include main supporting sections, perimeter details and connections around access openings. Partition enquiries introduce studs, tracks and junctions. A small sample or clear end-profile photograph can be helpful when an existing section must be matched during an extension or repair.
Choosing the specification
Confirm the profile name, dimensions, metal specification and compatible components. An estimate should account for the complete framework, not just the longest visible section. Where a designer has specified a system, compare the proposed materials with that document before accepting alternatives.
For framework enquiries, a profile list or marked drawing is particularly useful. Include the different section references rather than grouping every length under the word channel. Connections, perimeter conditions and interruptions can all change the material schedule. If part of an existing frame is staying in place, identify it before selecting new components. Keeping a simple record of the agreed sections helps the supplier, installer and customer discuss the same arrangement throughout the work, even when individual parts are concealed by the final finish.
Planning supply and installation
Setting out the frame should reflect the room measurements, board layout and other services. Lighting arrangements and access needs are best discussed before the framework is closed. The installer should work to the relevant design rather than use an assumed spacing for every ceiling.
Before requesting an estimate, prepare room measurements, photographs and any drawings or product references you already have. Identify areas where the scope is uncertain rather than treating an early estimate as a final material schedule. Tell us whether work will happen in an occupied space and whether delivery or access needs special coordination. These practical details help separate the material requirement from site preparation, installation and the other activities needed to complete the job.
Ordering from I plus one in Kannur
An itemised quotation makes comparison easier. Check the named material, quantities, accessories and agreed work instead of comparing only a headline price. Ask which parts of the job are included and which will be handled by another contractor. Availability, pack sizes, delivery arrangements and scheduling should be confirmed for the actual order. If the design changes after the quotation, review the material list again so that the purchase continues to match the revised project.
When comparing two proposed options, ask for the product references in writing and check the same scope against each. A lower material price may describe a different quantity, finish or accessory list. Resolving that difference before purchase is more useful than discovering it when installation is under way.
At delivery, check the labels and quantities against the agreed list and raise visible damage or discrepancies before the materials are used. Keep invoices and product information together. Those records provide a practical reference if more material is needed later or a future repair requires a matching item.
For phased work, separate the immediate requirement from later stages. Confirm a suitable storage area and discuss how materials will reach the work location. This helps the purchase follow the planned sequence and avoids treating a provisional whole-project estimate as an instruction to deliver everything at once.
Care, repairs and future changes
Store sections so they remain straight and identifiable. Damaged or distorted pieces should be assessed before use. Keep records of the profiles used, because a later ceiling alteration may depend on identifying the framework that is hidden behind the finished boards.
Discuss your requirements
Visit I plus one at Chalad, Ambala Road, Near Ambala Maithanam, Kannur, or call 9846878687. Bring a drawing, sample or photographs if you have them. State whether you need material supply only or related installation services, and mention any existing work that must be matched. A clear enquiry helps us discuss the next step and prepare a quotation around your project rather than an assumed standard package.